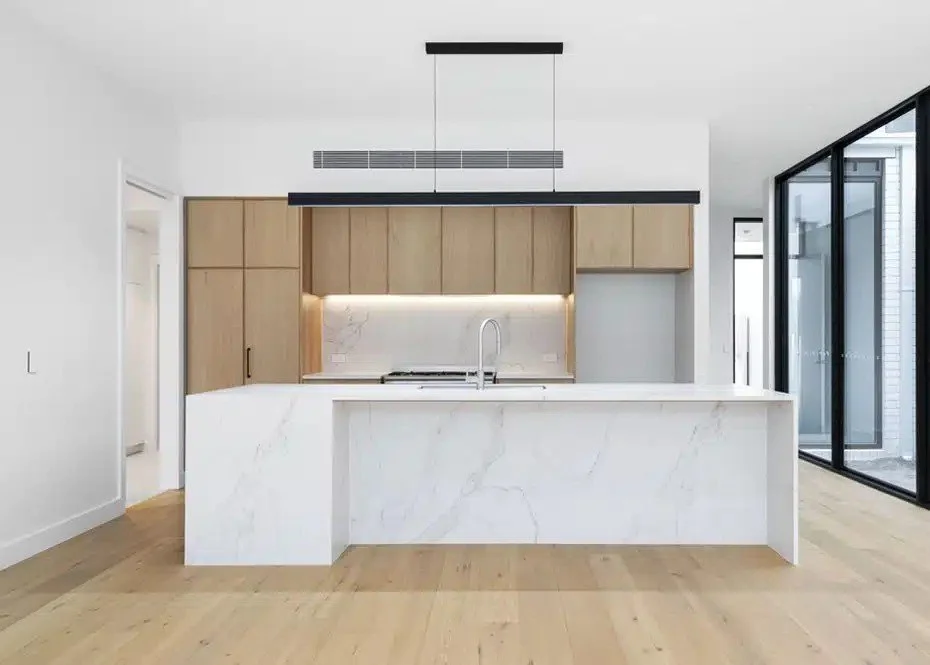
South Yarra House
South Yarra House
Location: South Yarra, Victoria
Client: Private
Value: $800,000
Status: Completed
Project Type: Double storey residential dwelling with roof terrace
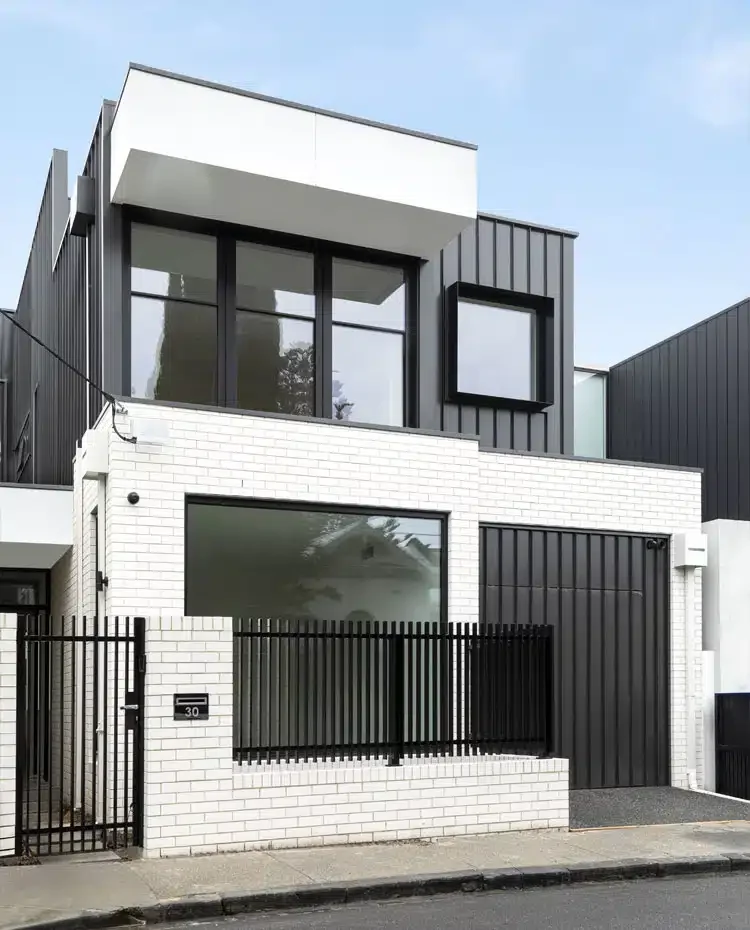
On an exceptionally tight site in South Yarra, AVOR was engaged to design a new three-bedroom dwelling that maximises every square metre. The brief called for a highly functional home, incorporating a study, two living areas, and a rooftop terrace—all within a constrained footprint.
Close collaboration with a planning consultant was essential, allowing the design to push beyond typical limitations while remaining compliant. The result is a light-filled, contemporary home that feels far more expansive than its site suggests.
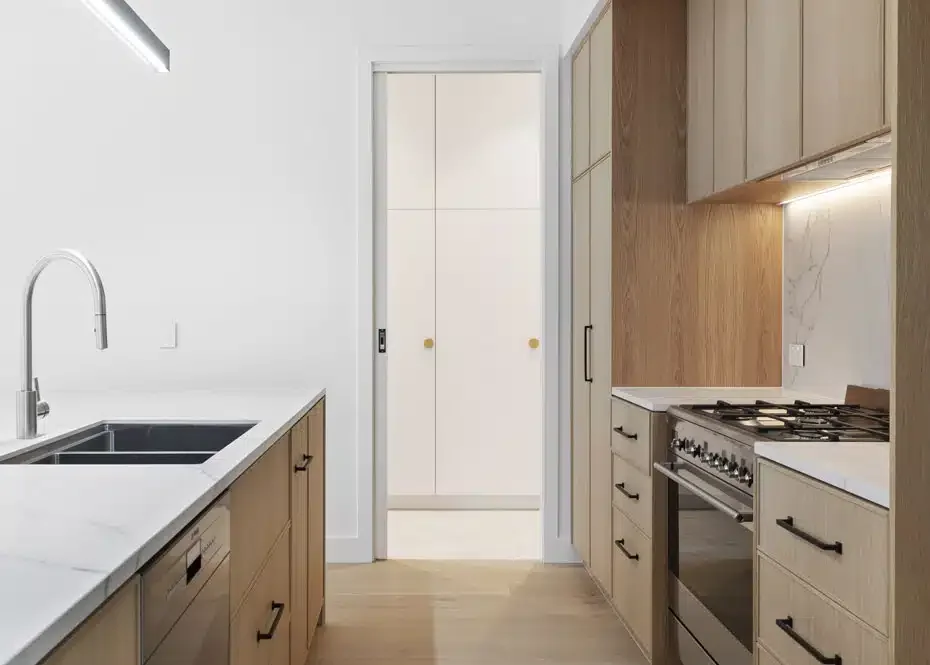
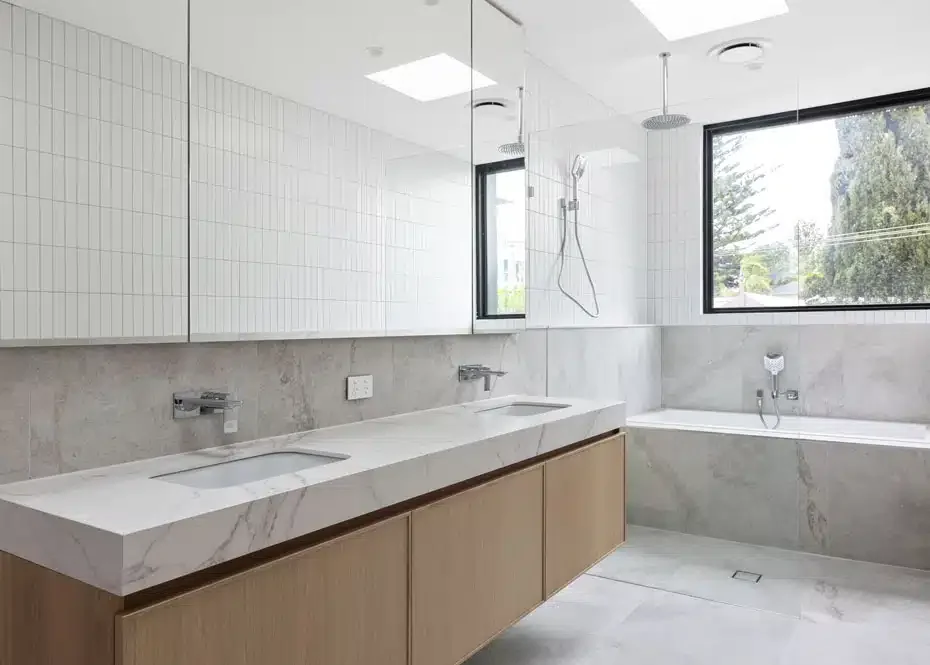
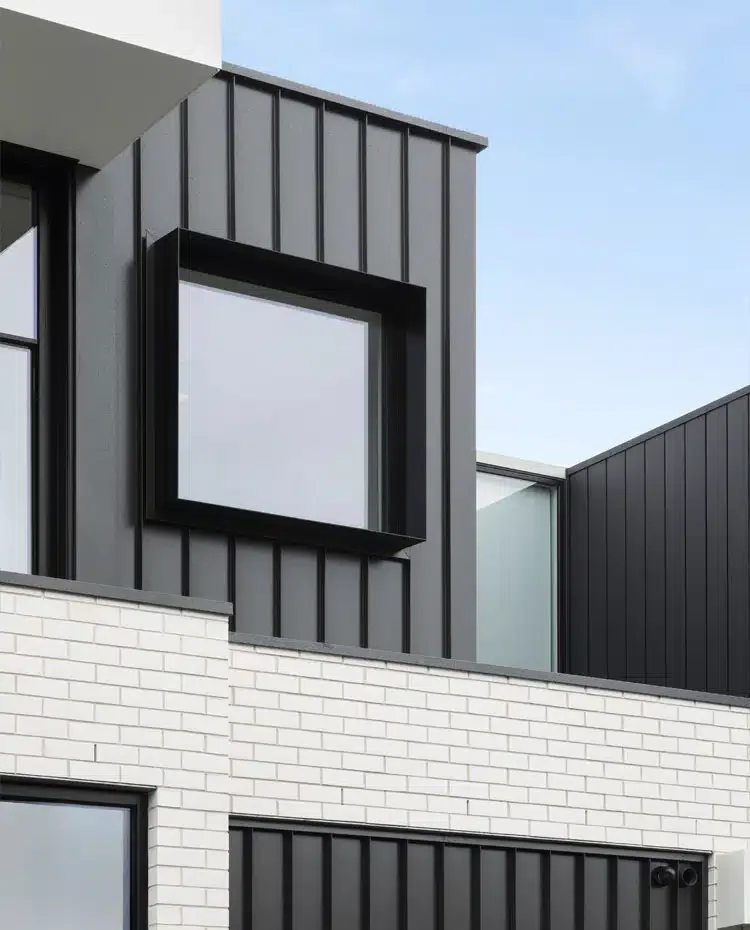
A striking black-and-white façade defines the architectural expression, combining crisp white brickwork with lightweight black metal cladding to create contrast and clarity. Internally, spaces are carefully arranged to optimise natural light, flow, and usability.
Working within a tight budget required a highly strategic approach to both structure and documentation, ensuring cost-effective solutions without compromising design intent. The outcome is a refined, efficient home that demonstrates how thoughtful architecture can unlock the full potential of even the most constrained sites.