Prahran House
Prahran House
Location: Prahran House, Victoria
Client: Private
Value: $450,000
Status: Completed
Project Type: Residential two storey extension
Tight sites don’t have to limit design potential. For this Victorian terrace, AVOR transformed a compact footprint into a light-filled, contemporary home through a bold two-level extension. Working within a site of less than 300sqm, the design maximises the north–south orientation and available height to create a sense of openness and connection throughout.
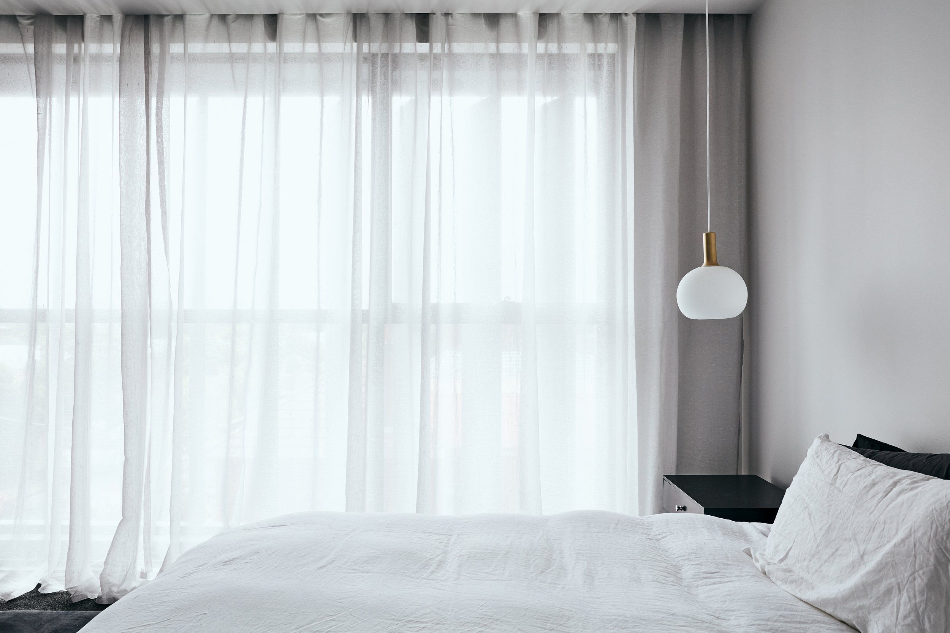
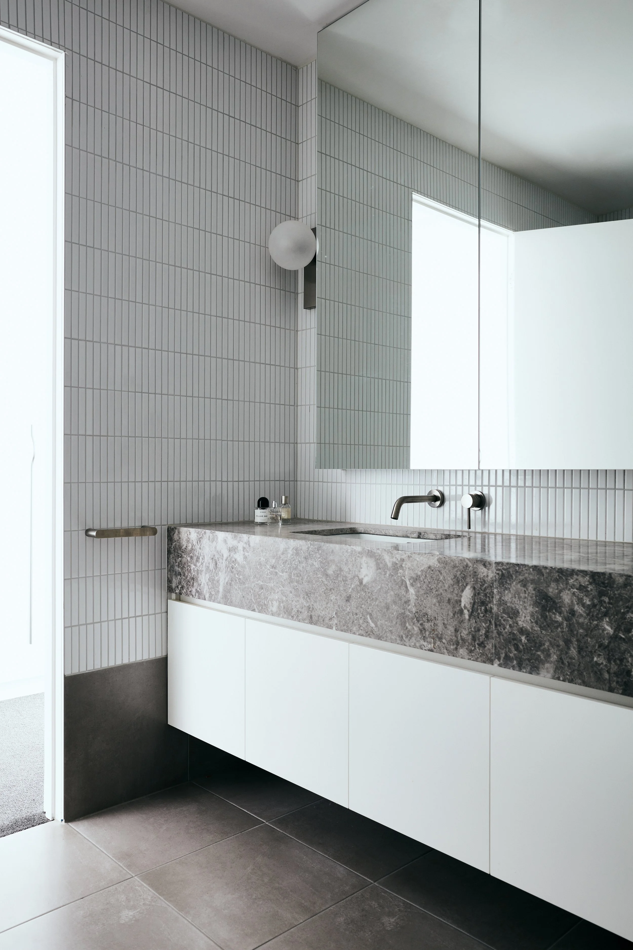
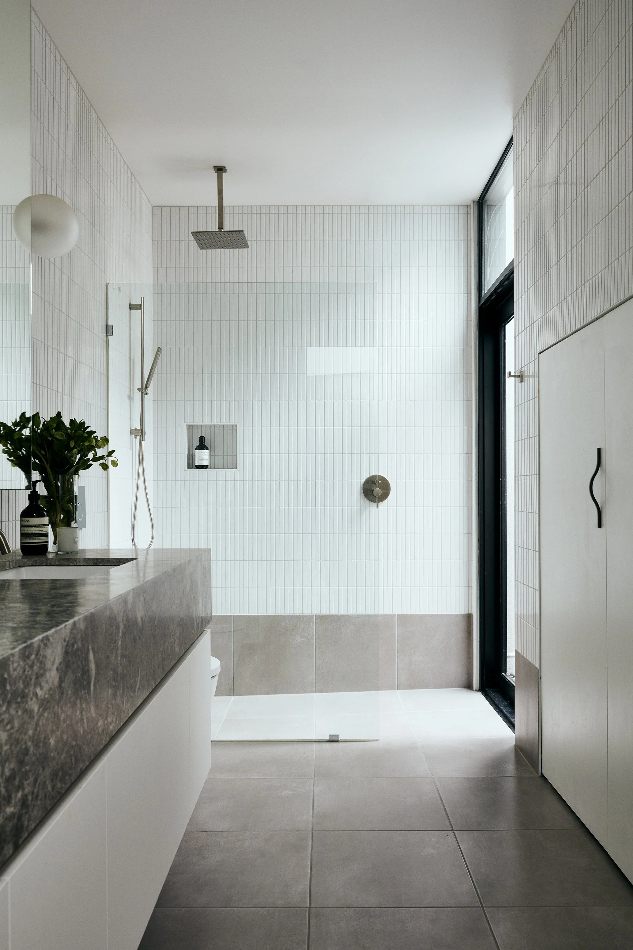
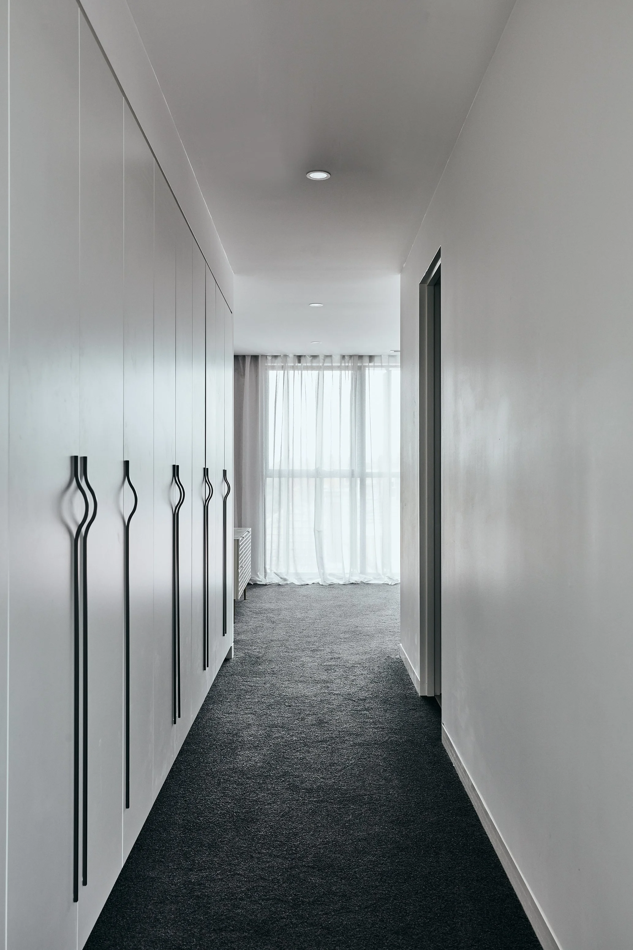
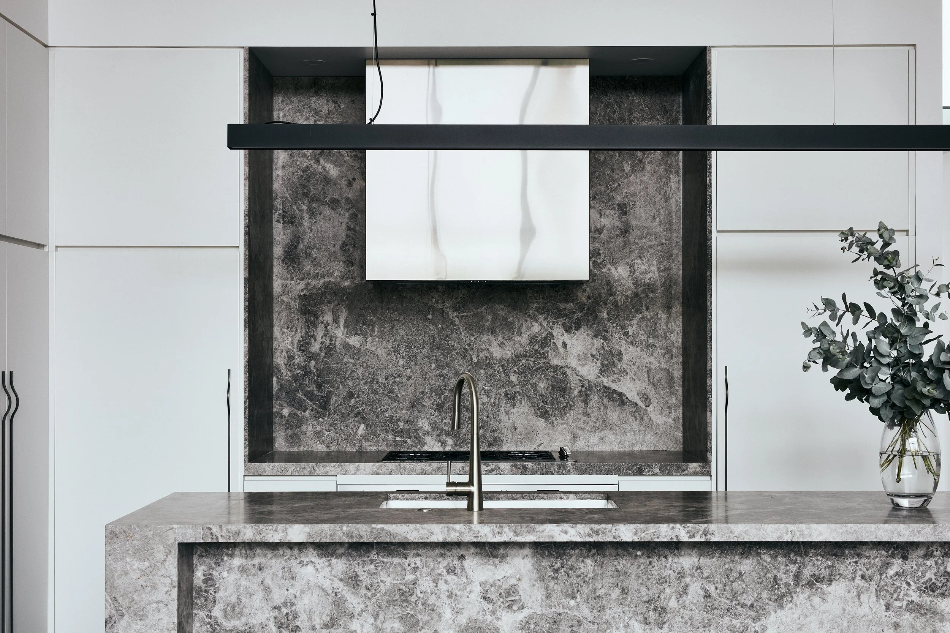
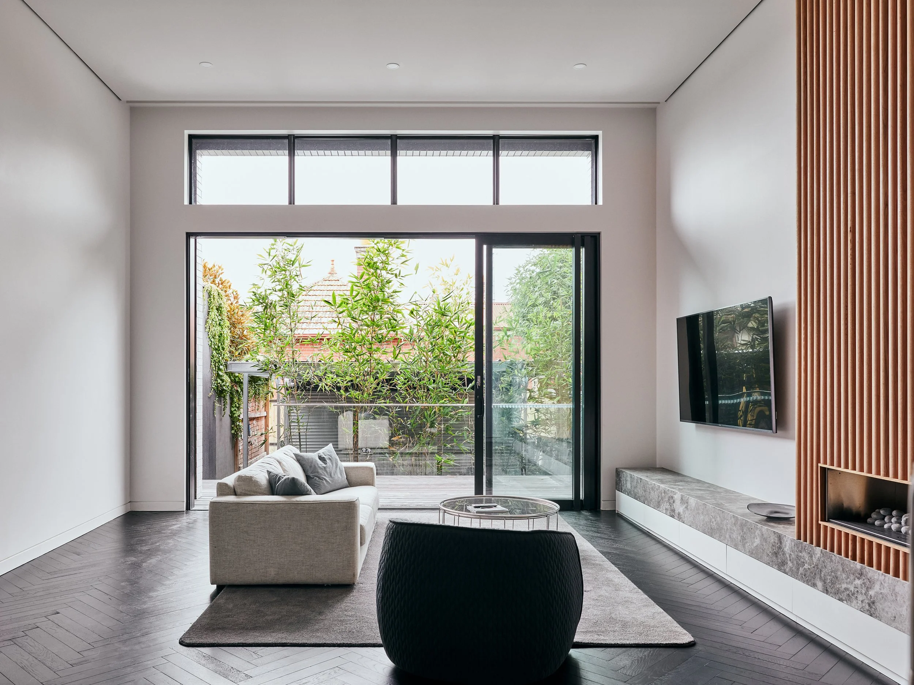
At the centre of the home, a generous kitchen, living, and dining area delivers volume and flexibility rarely seen in terrace houses, while an oversized master suite provides a calm, private retreat. The extension avoids imitation, instead offering a confident contrast to the original structure. The heritage façade is retained and celebrated, while the rear introduces a modern architectural language defined by clean lines and expansive glazing.
Oversized windows and operable louvres bring in natural light and improve ventilation, enhancing comfort year-round. The result is a carefully considered balance of heritage and contemporary design, demonstrating how constrained sites can deliver exceptional living outcomes.