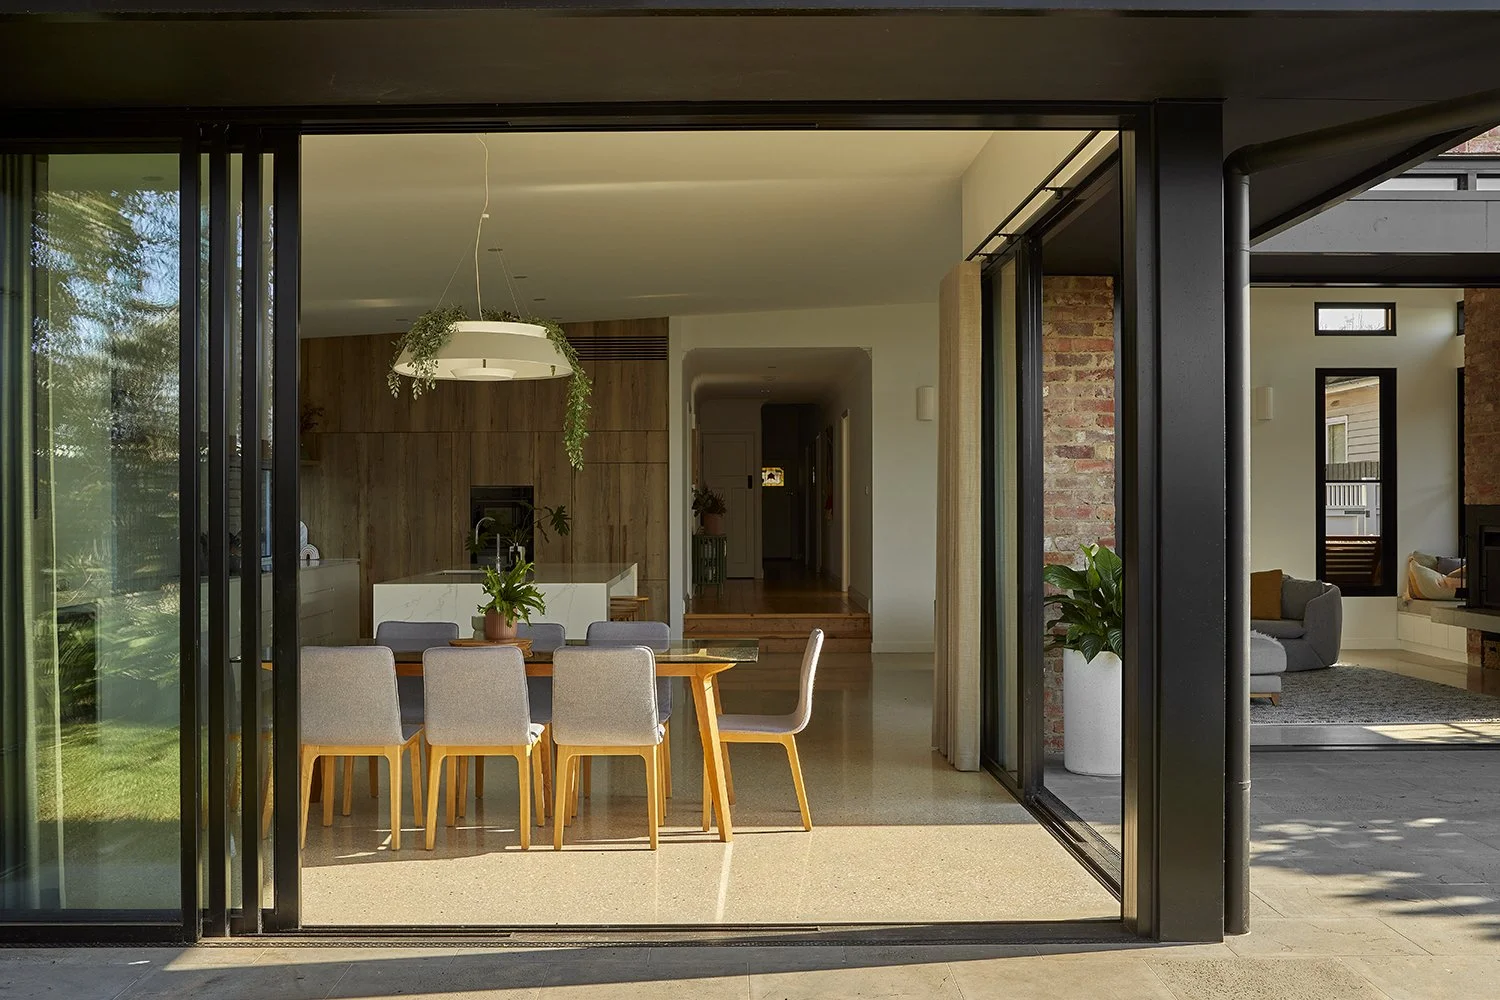
East Geelong House
East Geelong House
Location: East Geelong, Victoria
Client: Private
Value: $600,000
Status: Completed
Project Type: Residential single storey extension
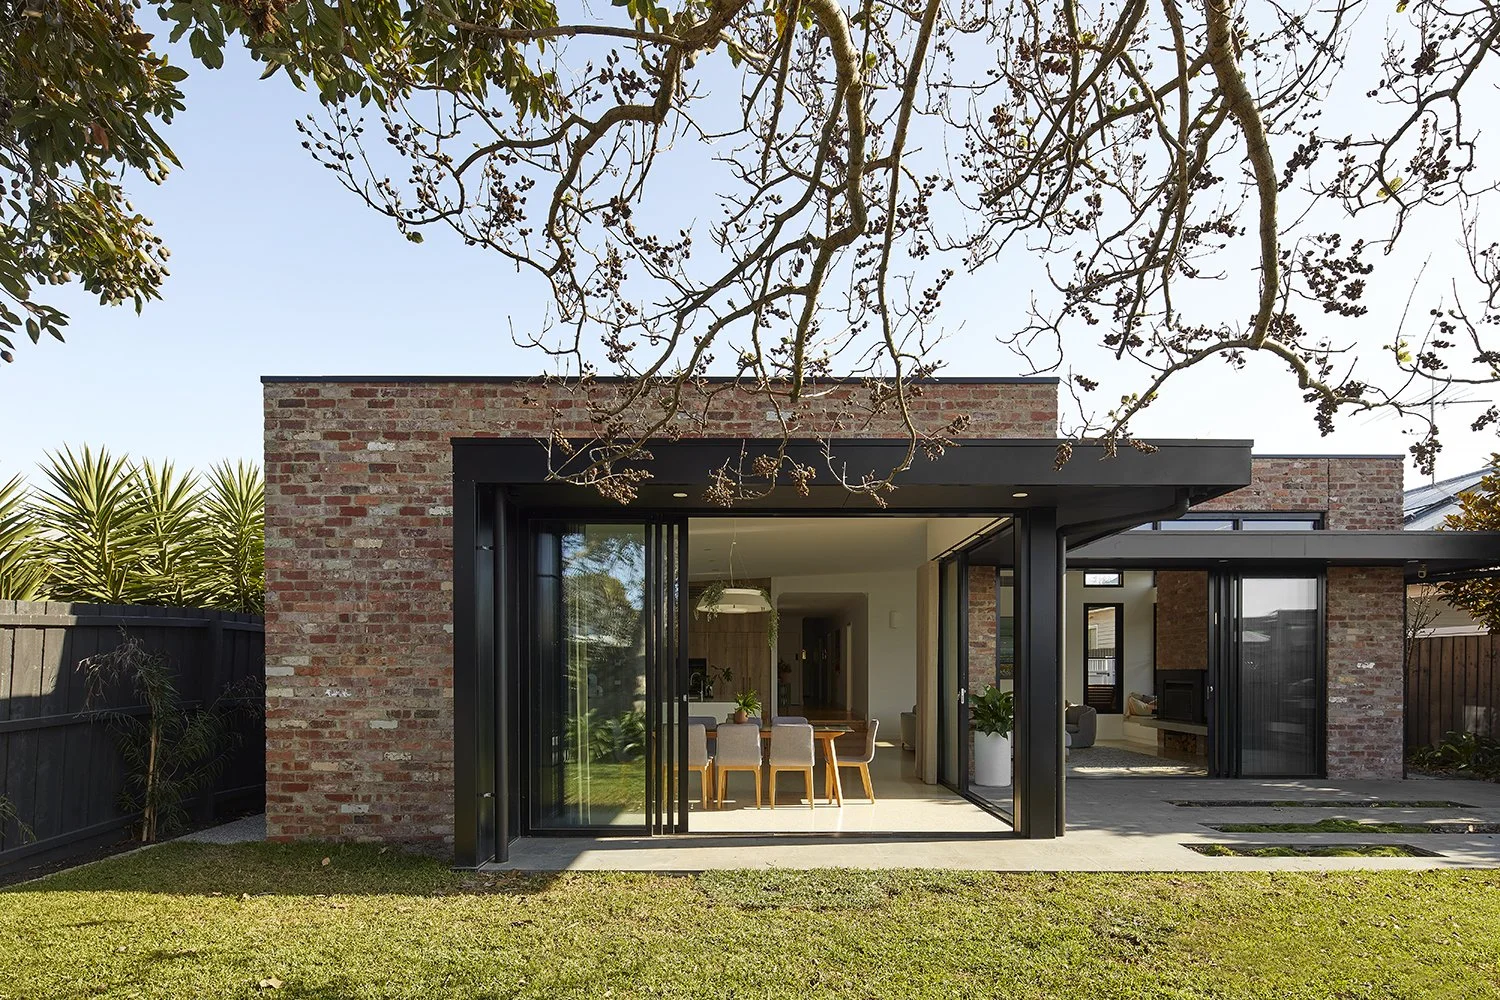
Great additions don’t replicate the past—they complement it. For this project, AVOR embraced a bold, contemporary extension that sits confidently beside the original weatherboard cottage without imitation.
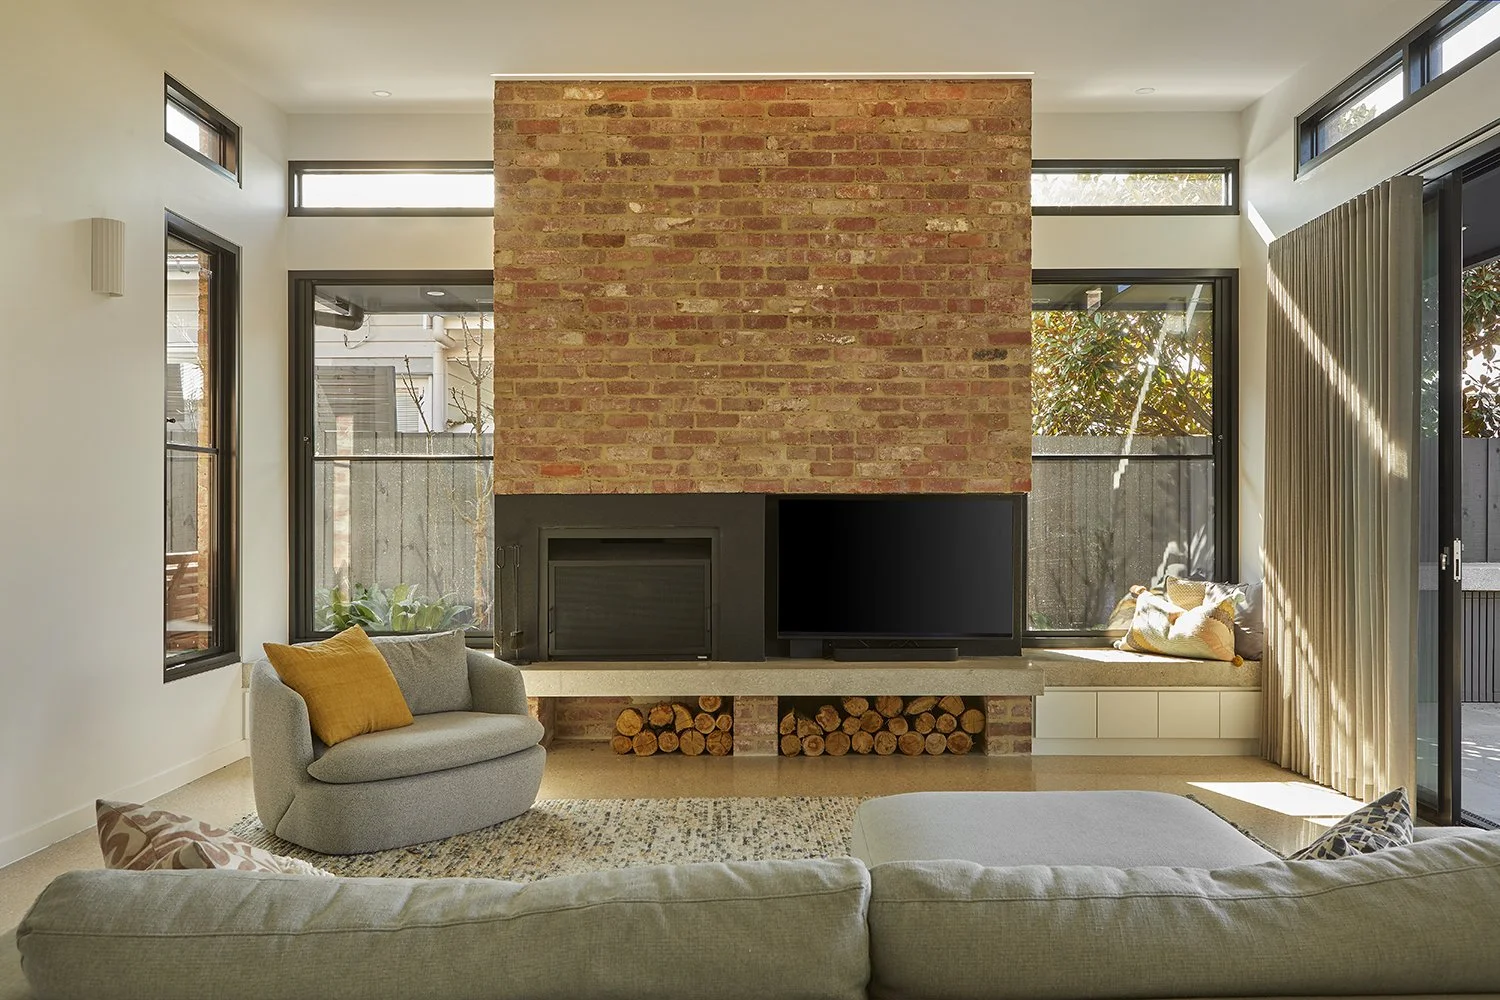
The result is a refined contrast. Clean lines and a palette of reclaimed brick, concrete, and steel cladding establish a modern architectural language that feels grounded and enduring. Carefully selected materials add texture and depth, ensuring the new work feels connected to the home’s origins while expressing its own identity.
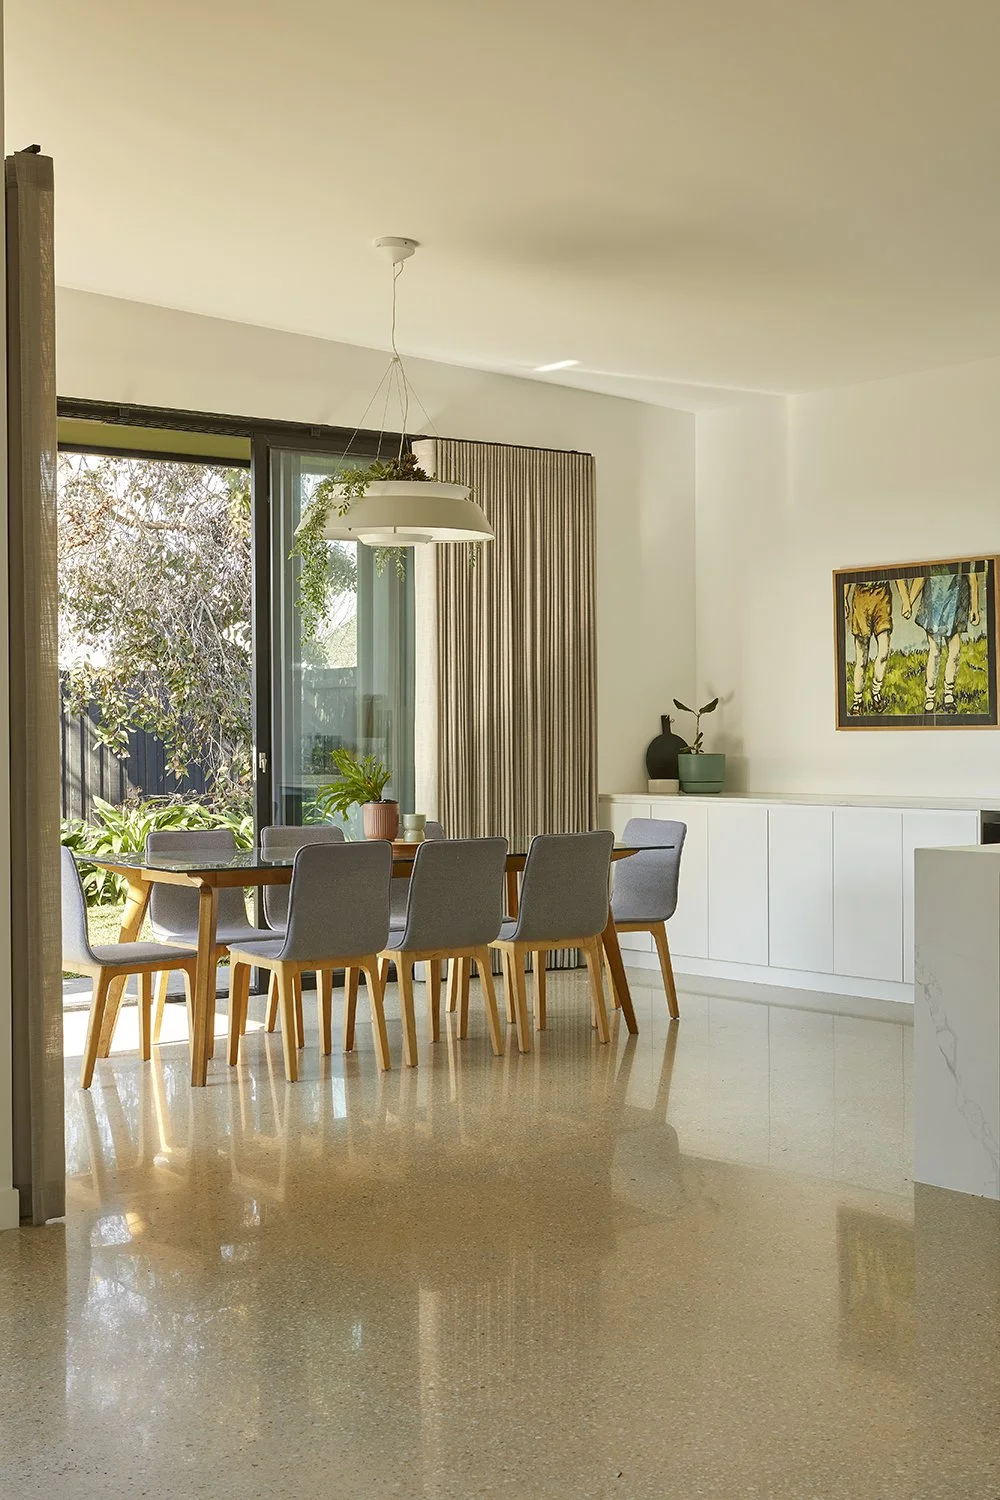
Inside, the extension reshapes daily living. A spacious open-plan kitchen, living, and dining area becomes the heart of the home, anchored by a bespoke brick fireplace. Large, operable glazing draws in natural light and strengthens the connection to the outdoors.
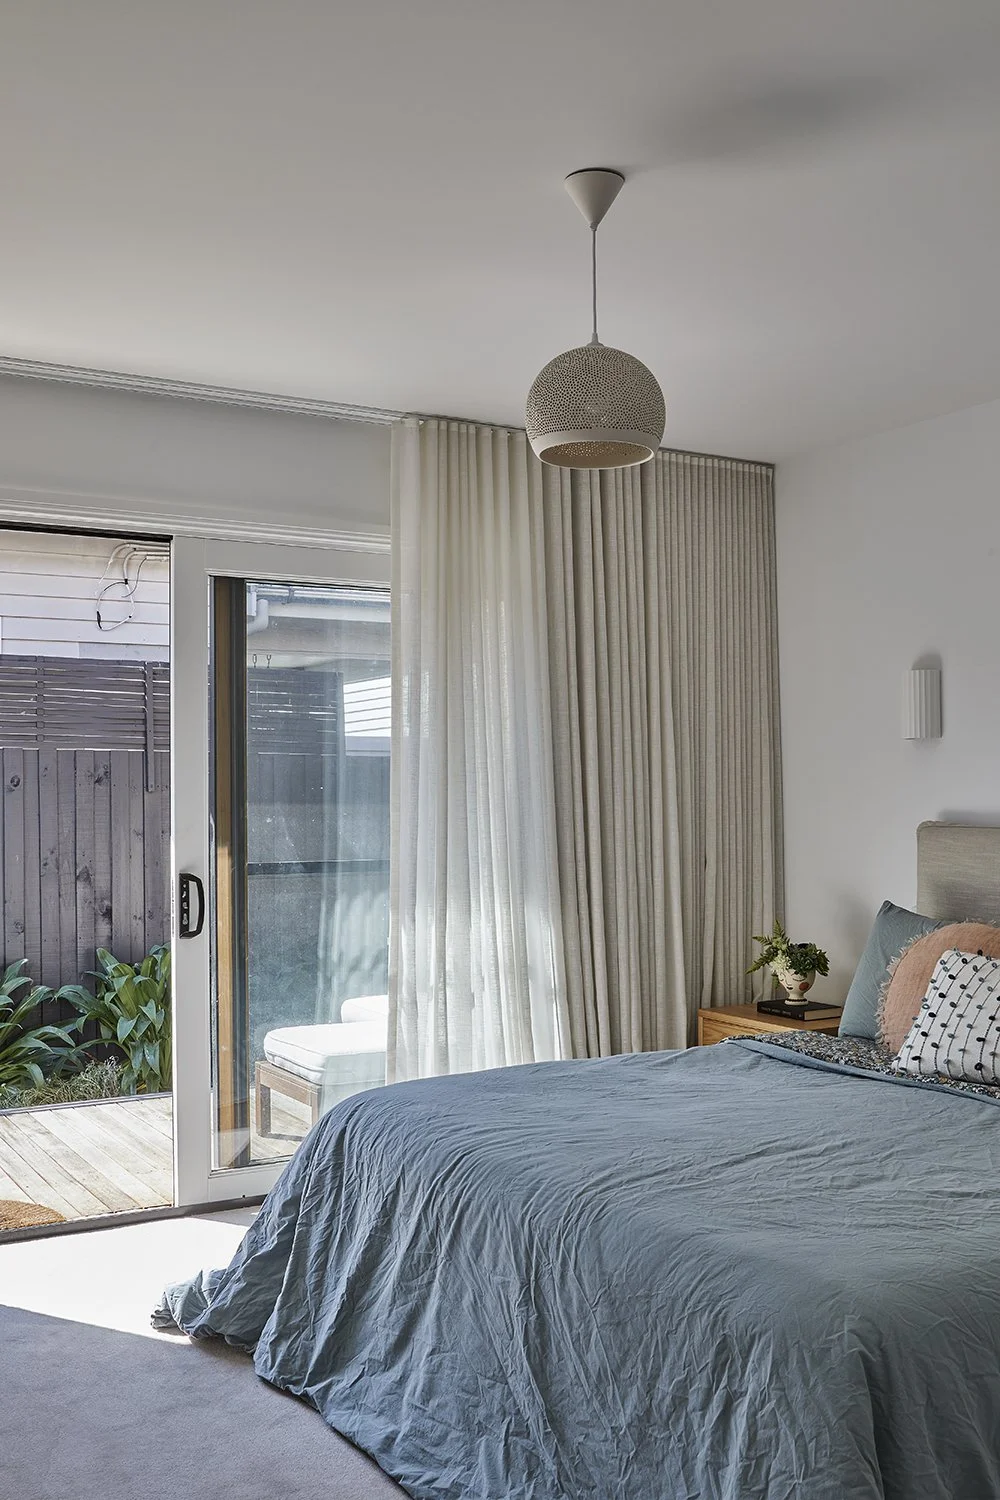
A private master suite, complete with robe and ensuite, is paired with a new laundry and powder room, improving comfort and functionality. More than an addition, it’s a confident, well-crafted evolution of the home.