Croydon Primary School Art Room and Amenities Block
Croydon Primary School Gymnasium
Location: Croydon, Victoria
Client: Victorian School Building Authority
Value: $1.2 million
Status: Completed
Project Type: New Art room and Amenities block building
AVOR was engaged to develop a master plan for the future growth of the school, alongside the concept design, documentation, and full superintendent services for Stage 1 works comprising a new visual arts building and amenities block.
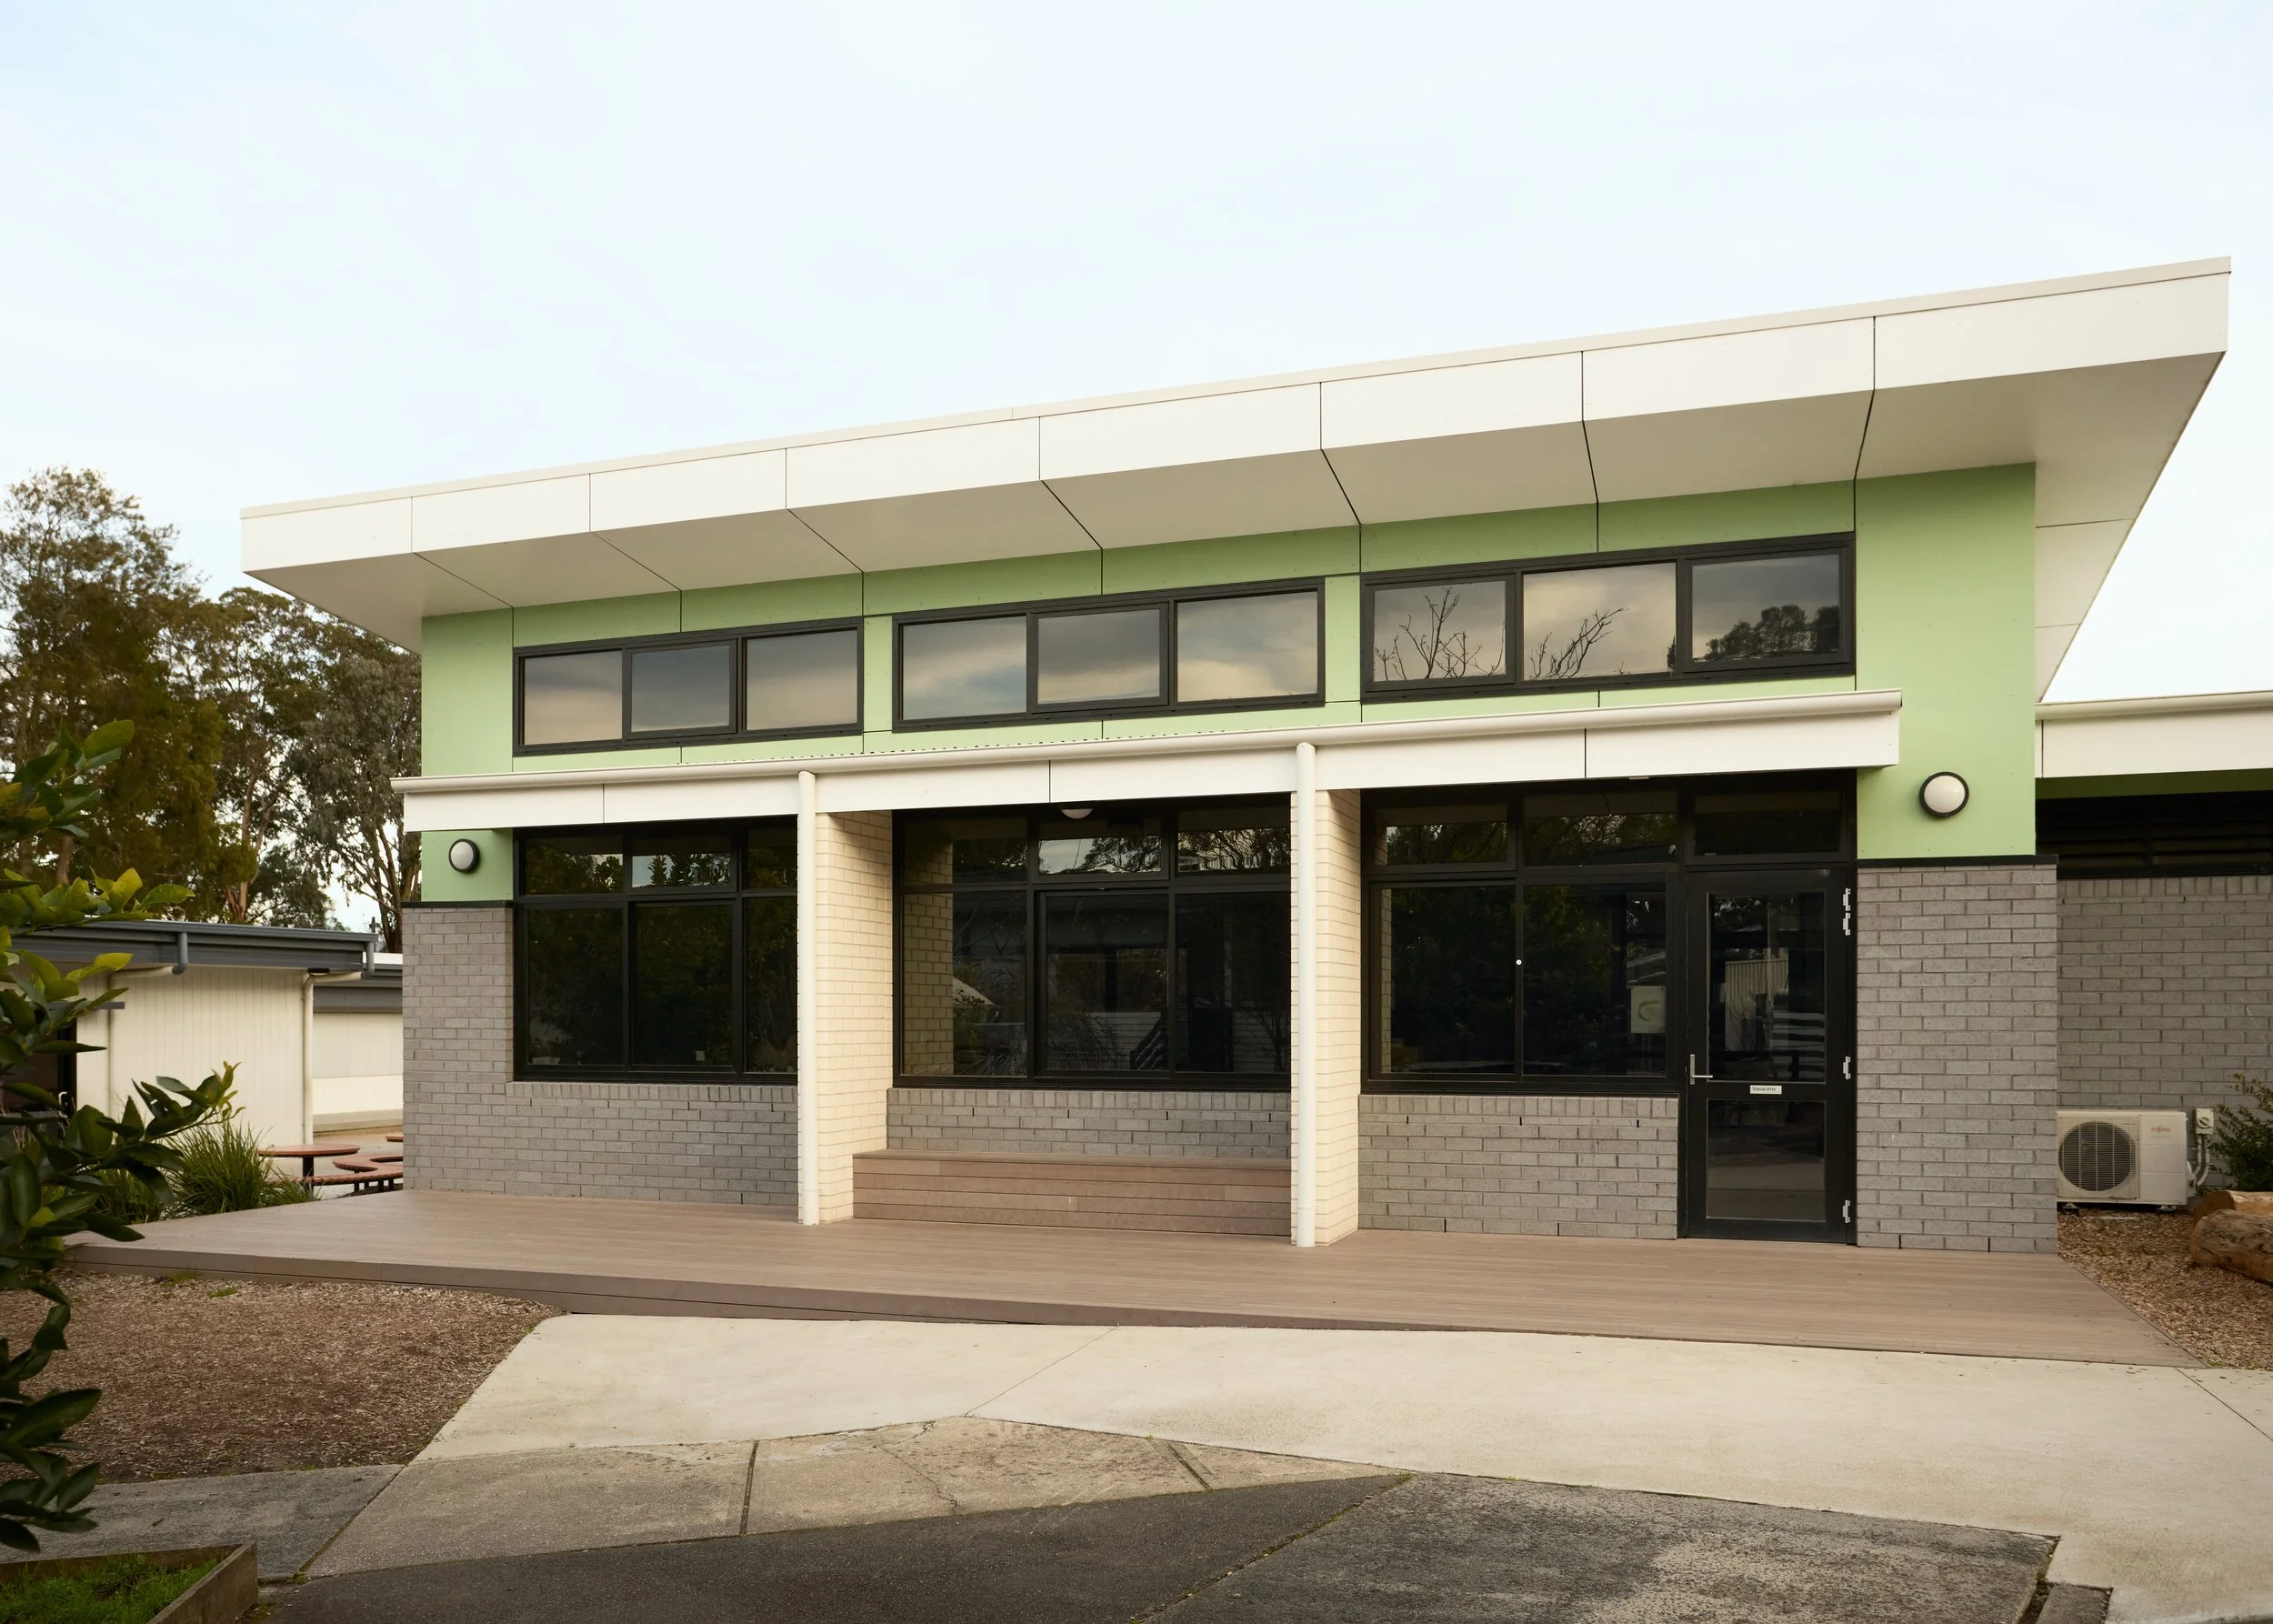
Originally, the brief and budget allowed only for a refurbishment of an existing lightweight timber-clad structure housing an art room and student amenities. Through a strategic design approach, AVOR reimagined the opportunity and delivered a completely new building within the same budget envelope.
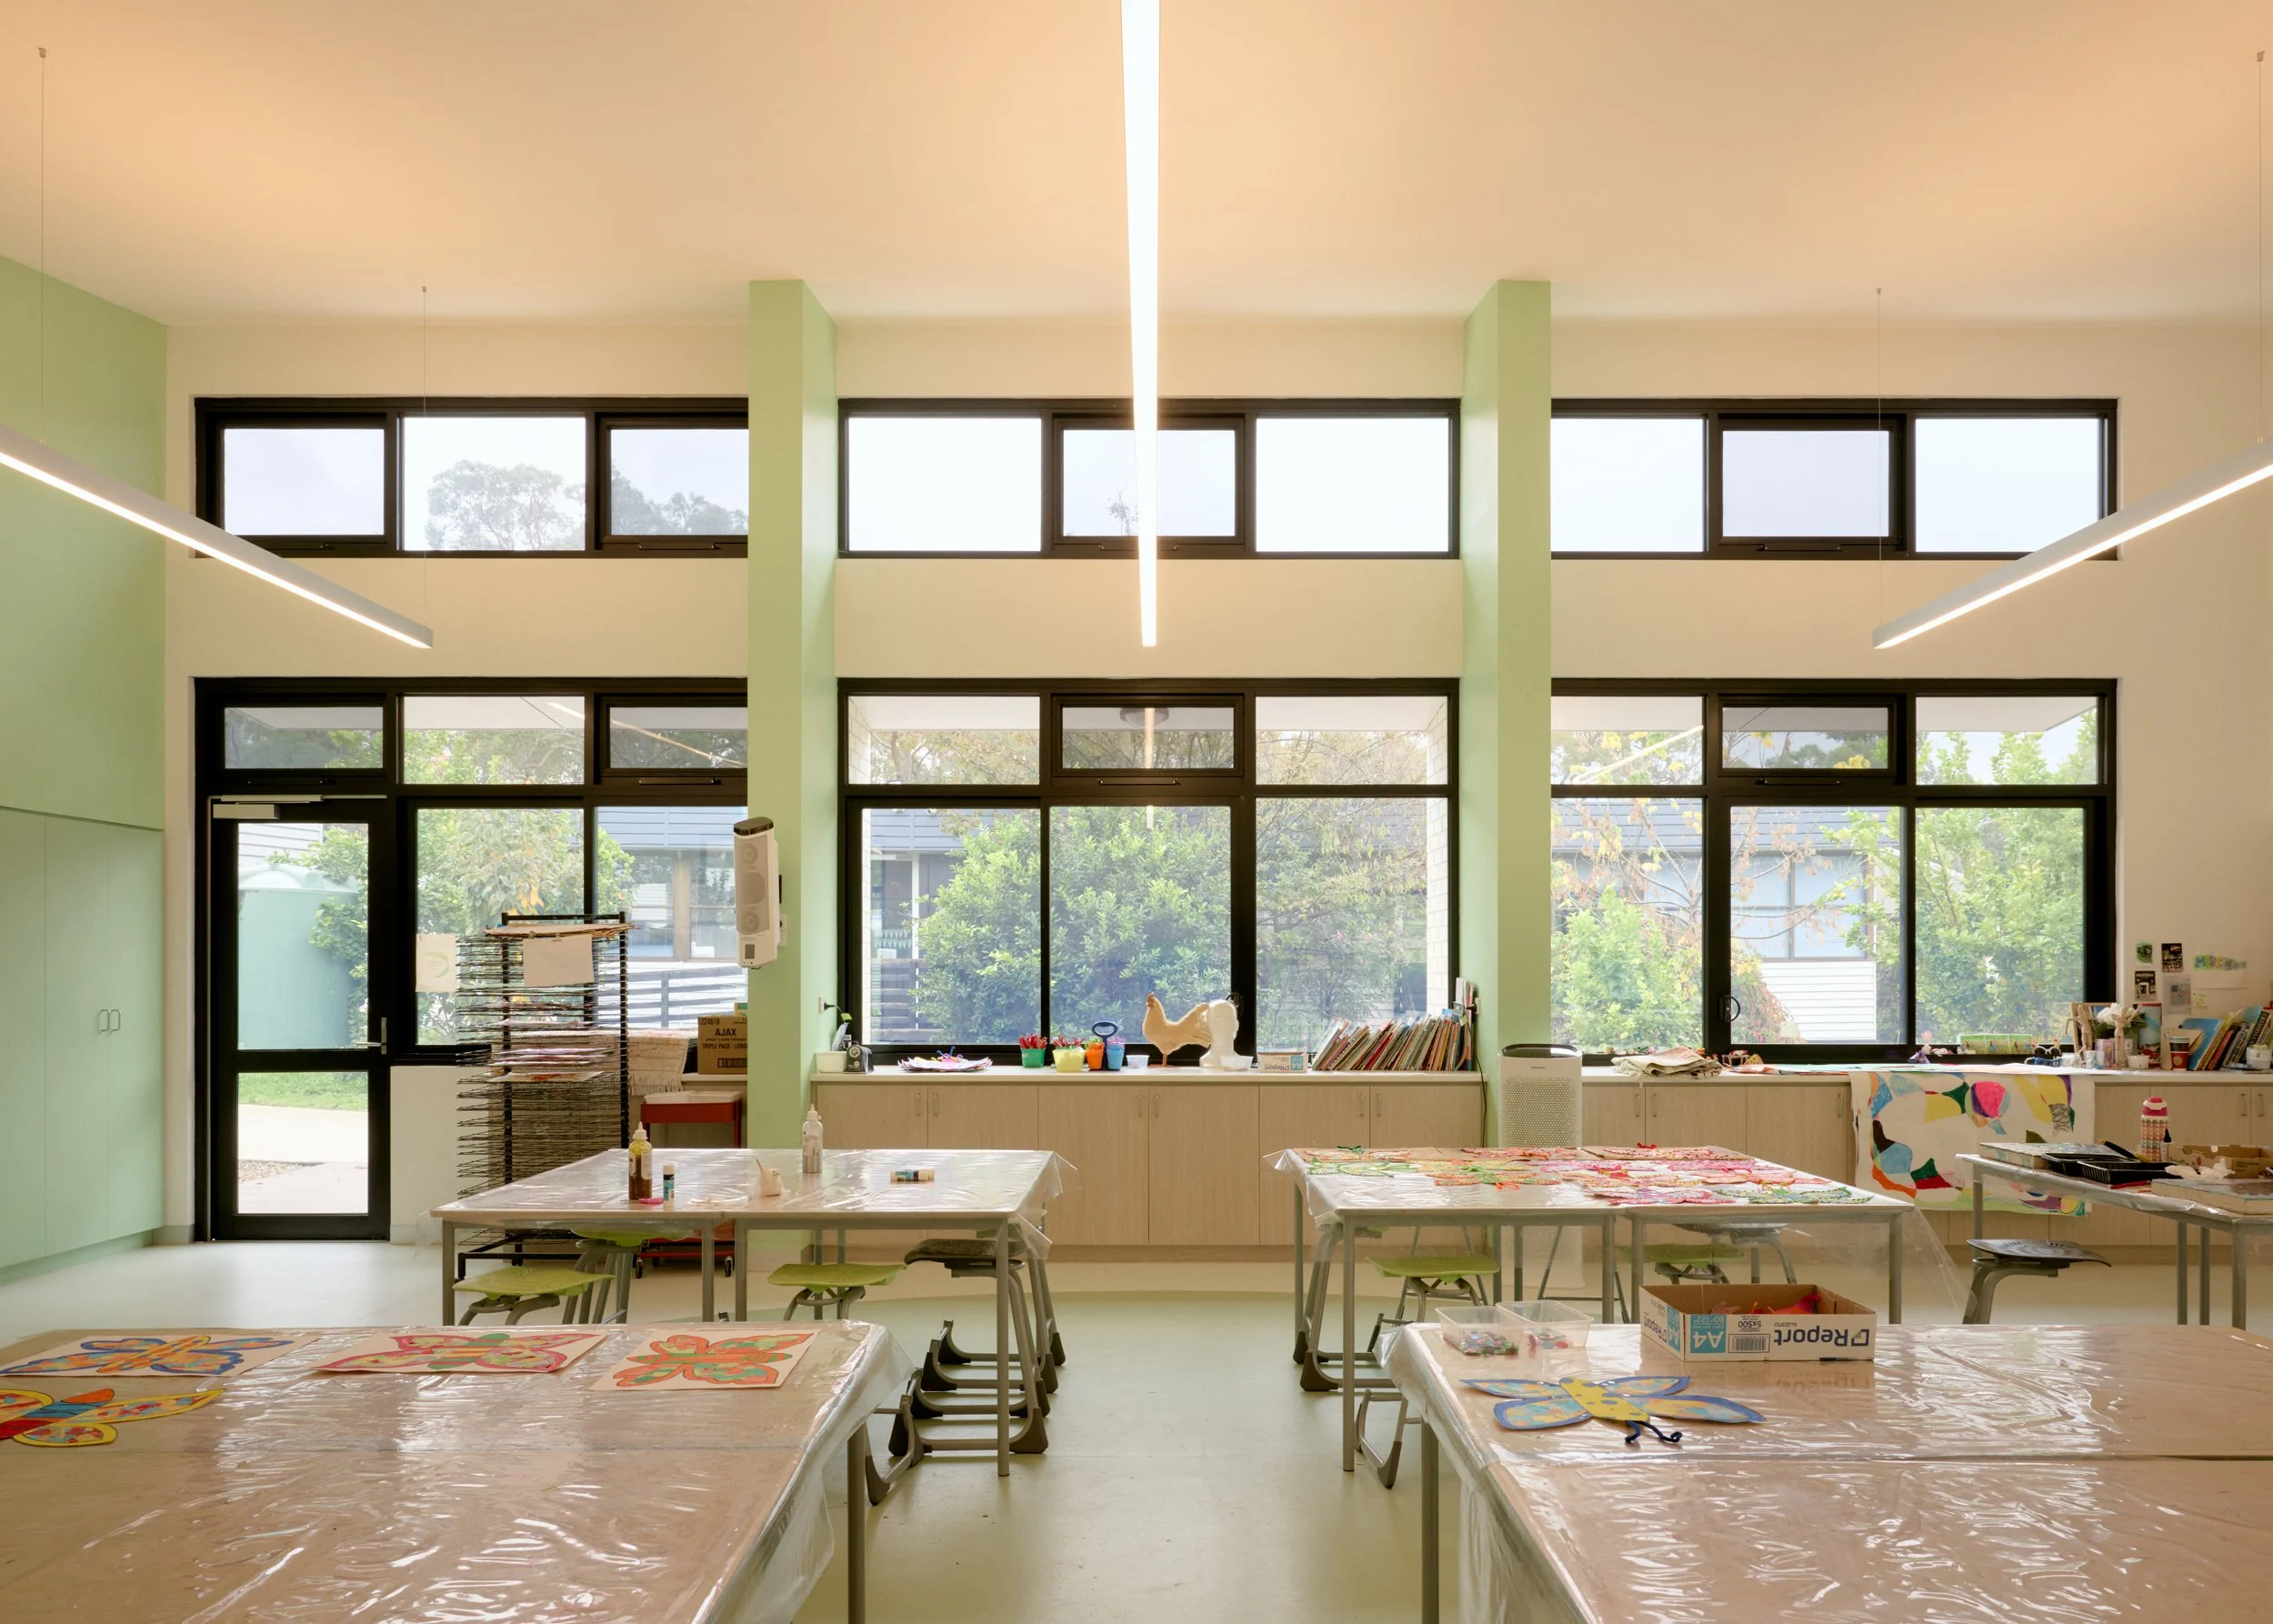
The design is carefully tuned to its context, using the school’s signature green palette to nestle the building into its natural surroundings. Internally, the spaces are shaped to support creativity, with high ceilings and generous highlight glazing that flood the art rooms with natural light. This uplifting environment is further enhanced by a dedicated outdoor deck, extending learning beyond the classroom and encouraging hands-on, outdoor artistic exploration.
The result is a purpose-built, future-focused facility that elevates learning and maximises value.