Cheltenham Secondary College
Cheltenham Secondary College
Location: Cheltenham, Victoria
Client: Victorian School Building Authority
Value: $7 million
Status: Completed
Project Type: New Year 7 centre and Admin wing
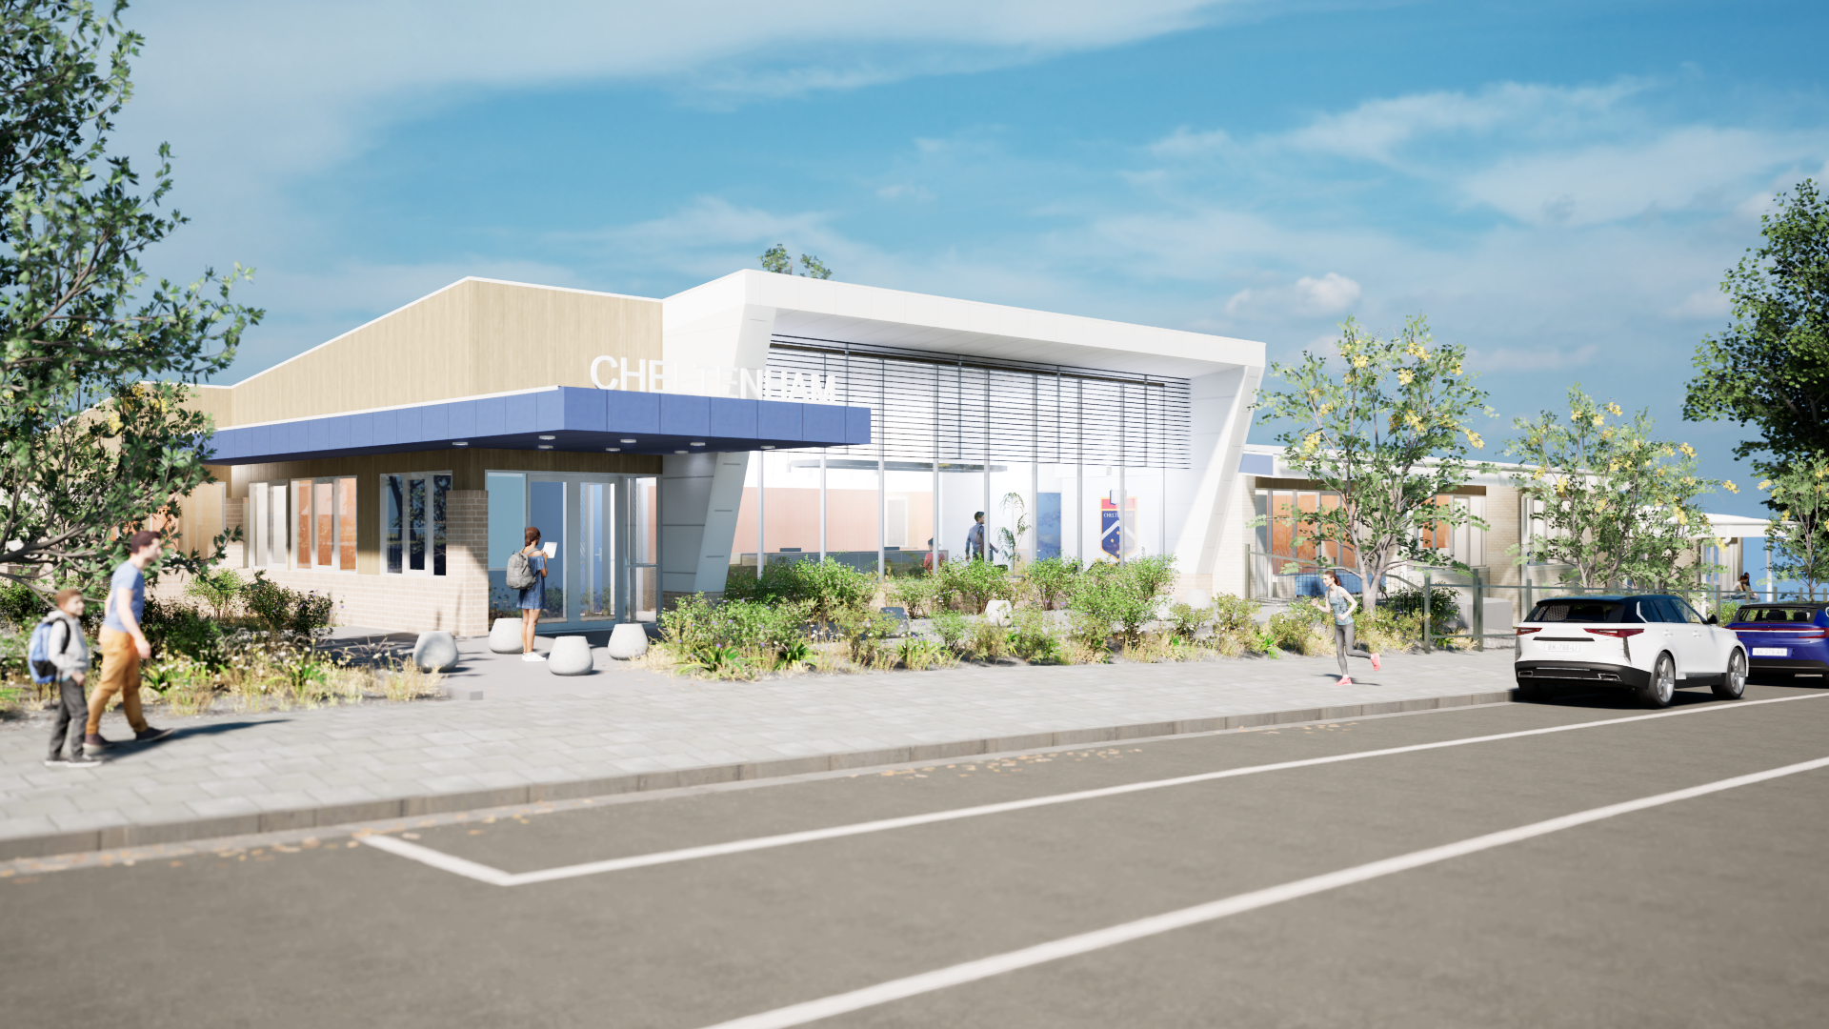
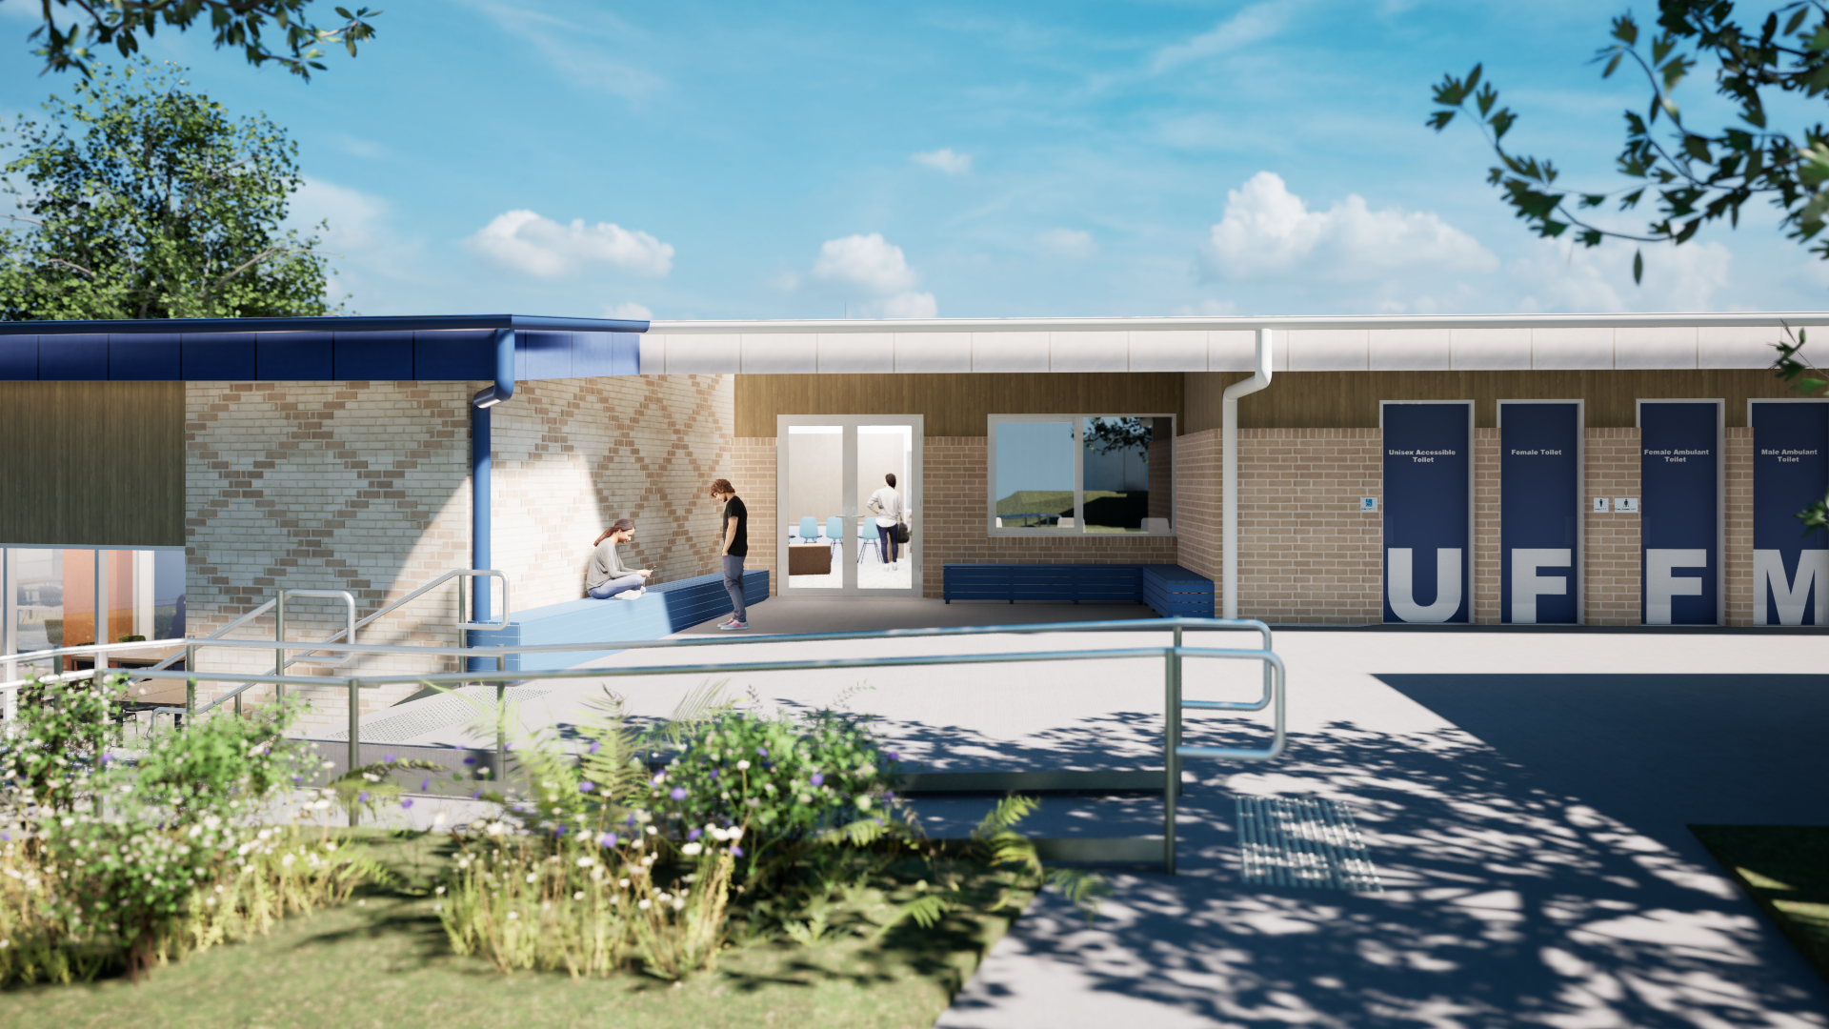
The school approached AVOR with a clear challenge: despite occupying a large site, its buildings were hidden at the rear, limiting presence and appeal. Our response was a strategic master plan that repositions key facilities to the front of the campus, establishing a strong street presence and a renewed identity designed to attract future students.
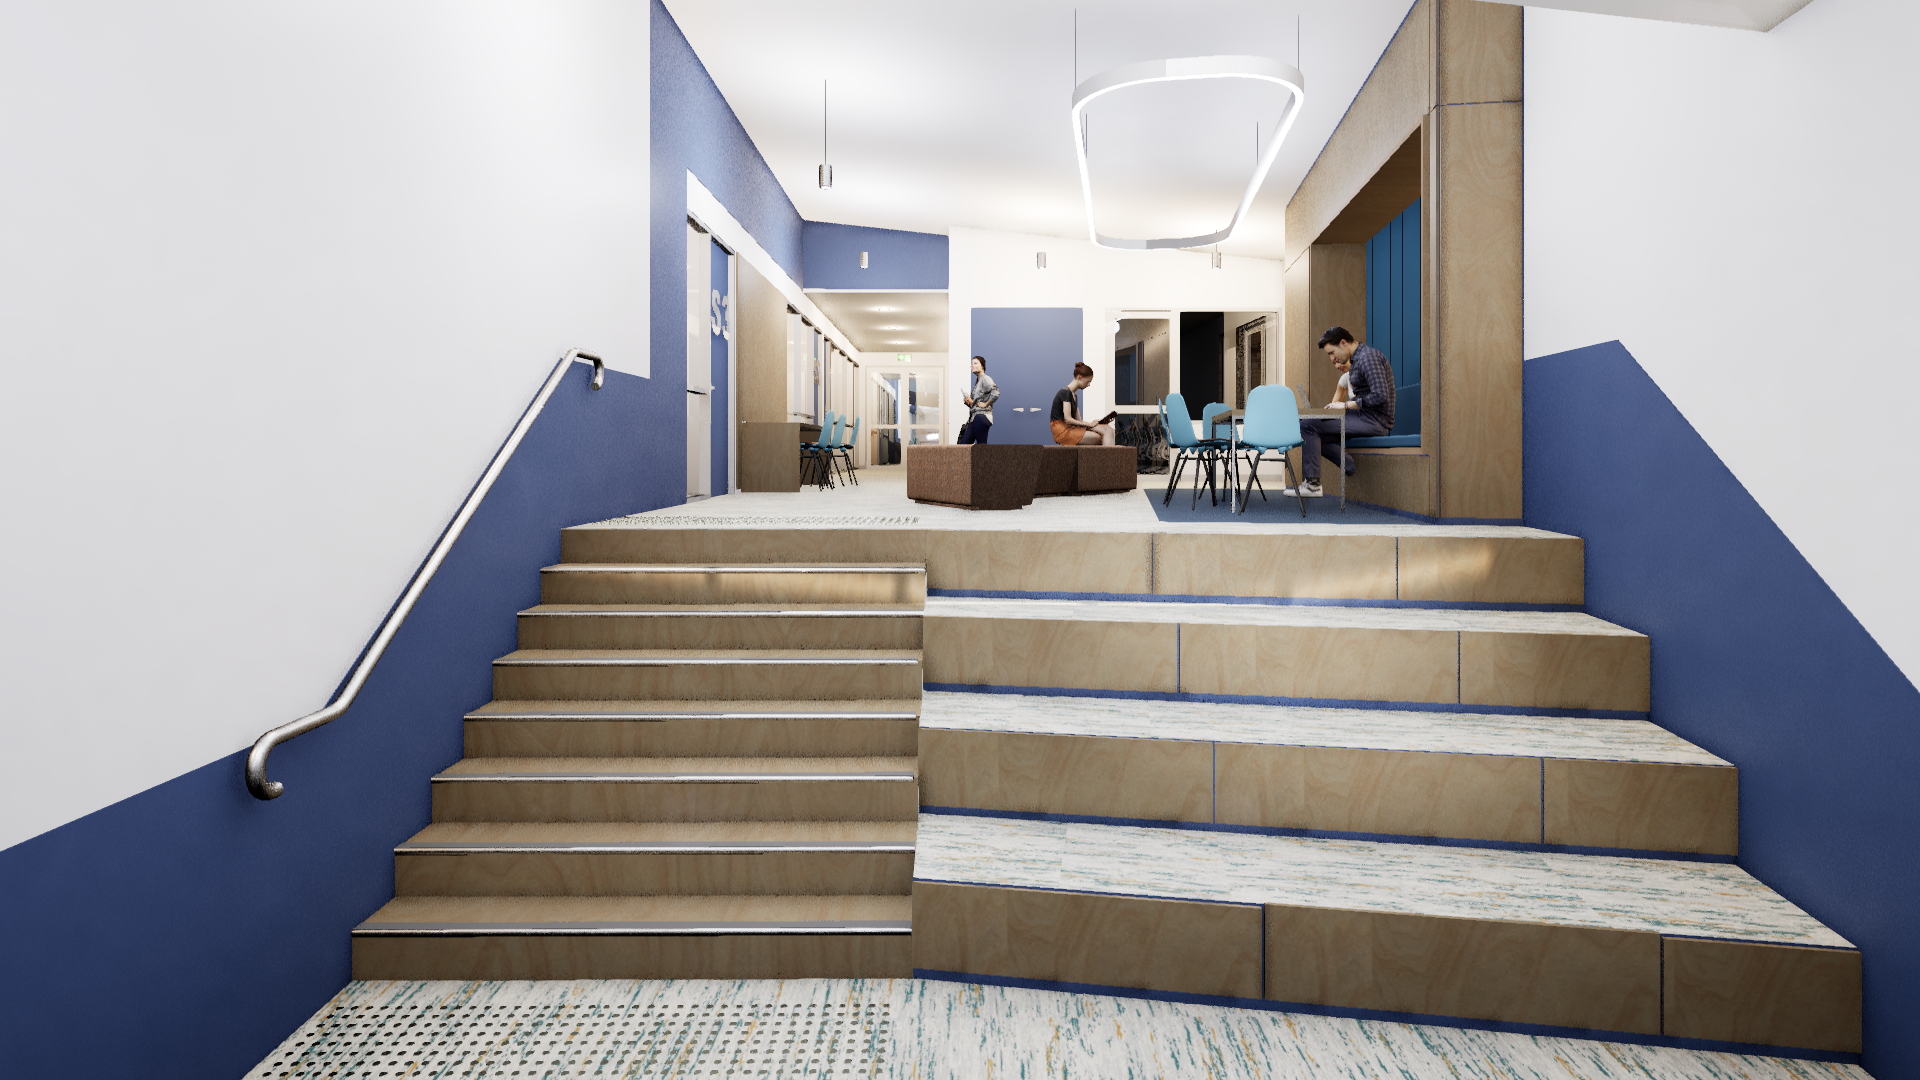
Stage 1 delivers a new Year 7 Centre and administration building—an intentional front door to the school and the starting point of every student’s journey. The design responds to a significant site gradient by stepping the building, transforming a constraint into an opportunity. This approach creates a dynamic, tiered central spine that encourages movement, connection, and informal learning.
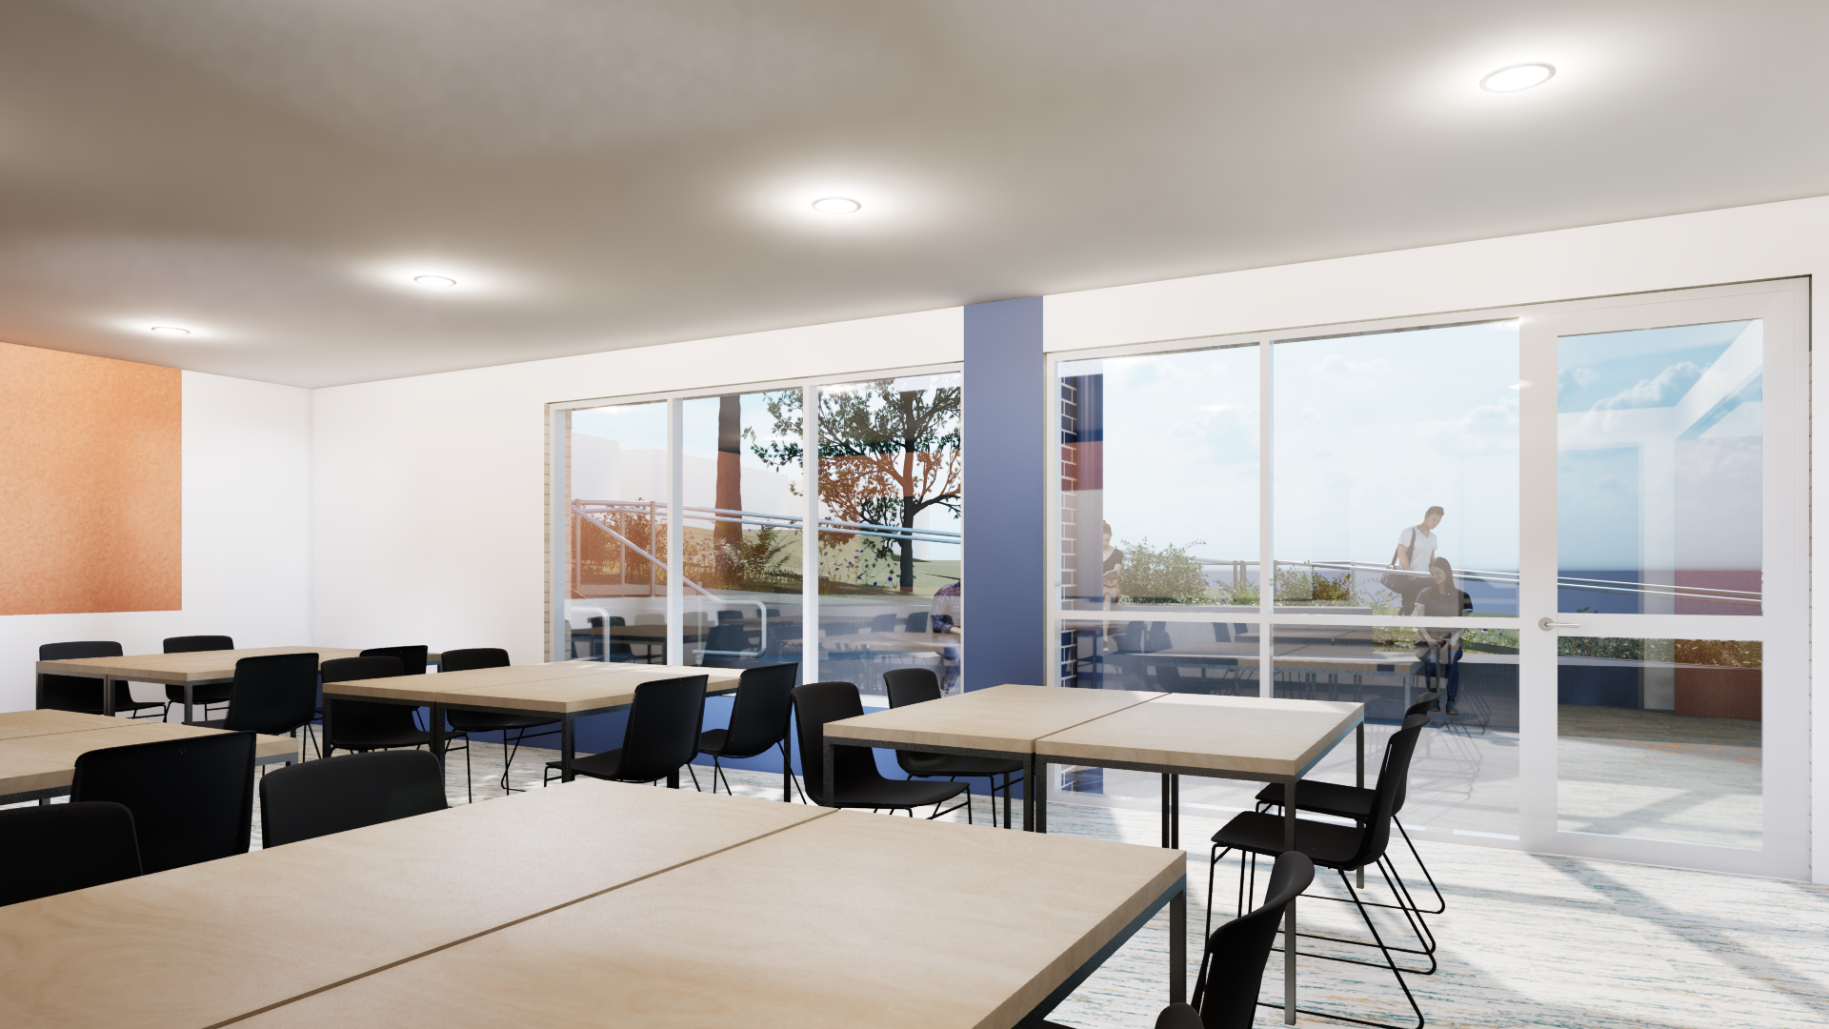
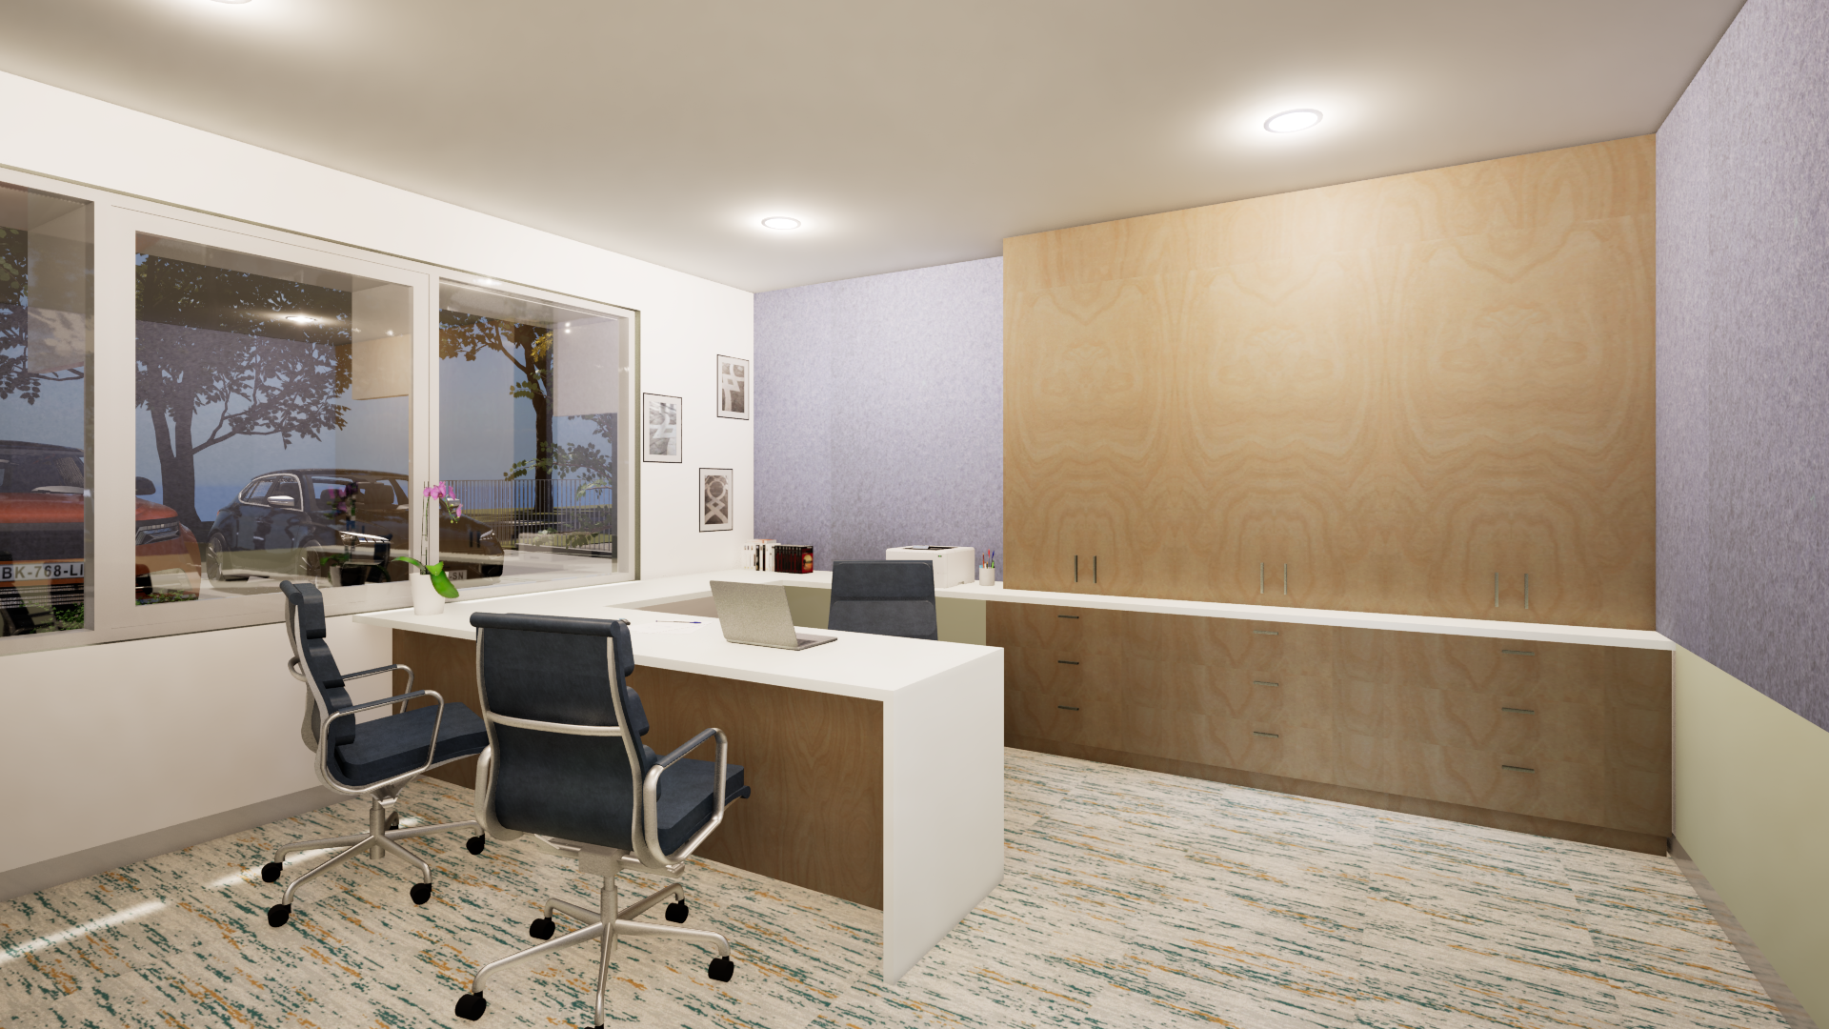
Six dedicated Year 7 classrooms branch from this spine, supported by staff work areas. Adjacent, a contemporary administration suite—housing reception, offices, and meeting rooms—establishes a clear and welcoming public interface. The result is a confident, future-focused campus transformation.